

50 Highland AveWareham, MA 02558
Mortgage Calculator
Monthly Payment (Est.)
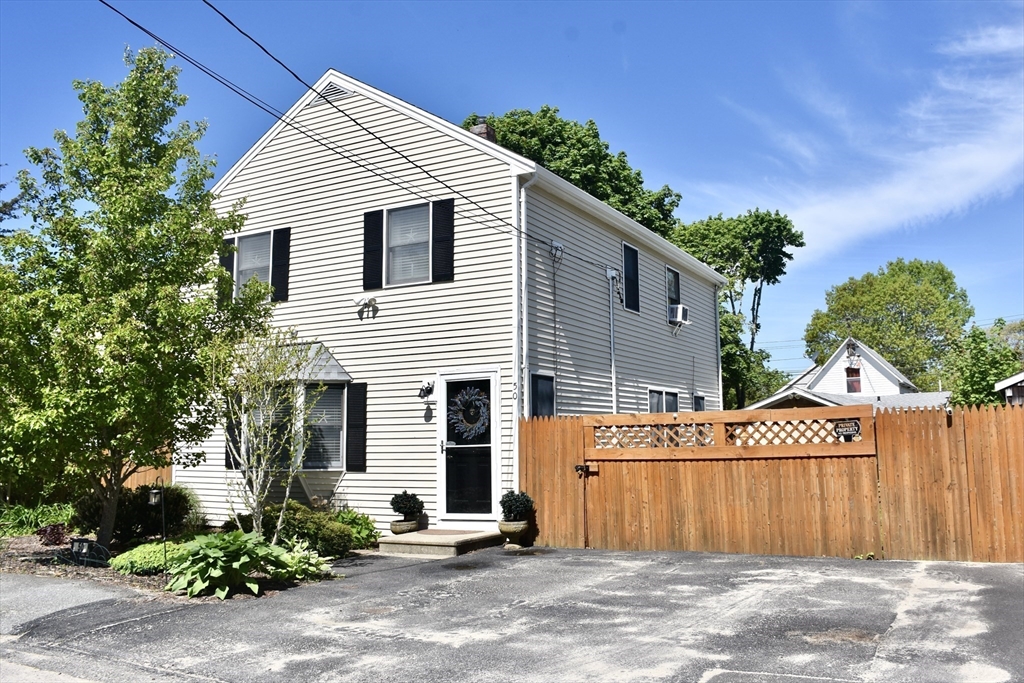
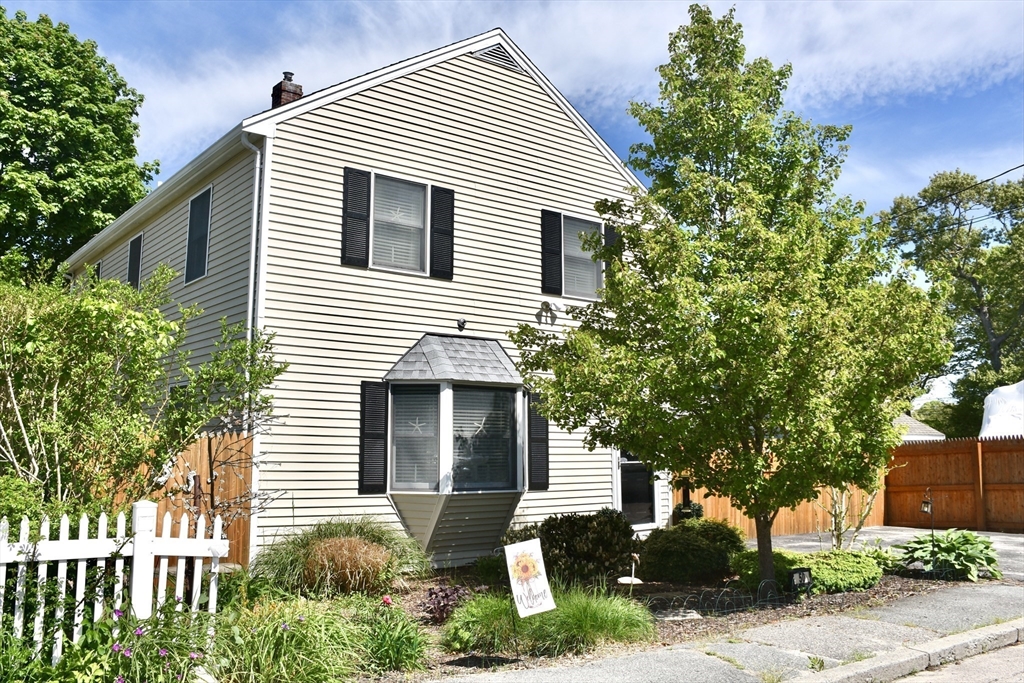
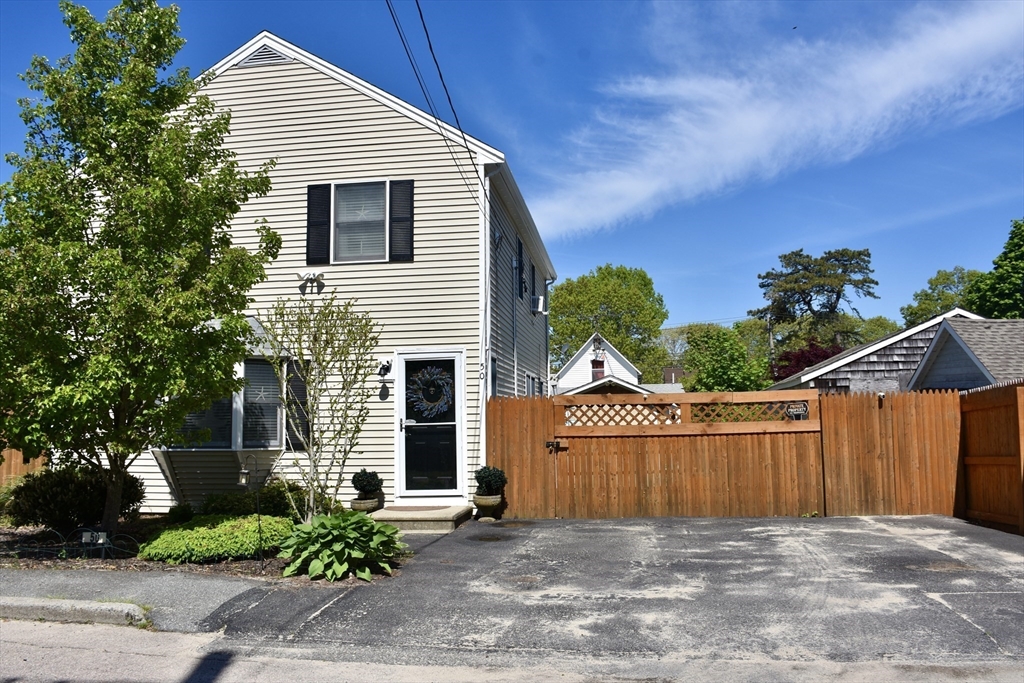
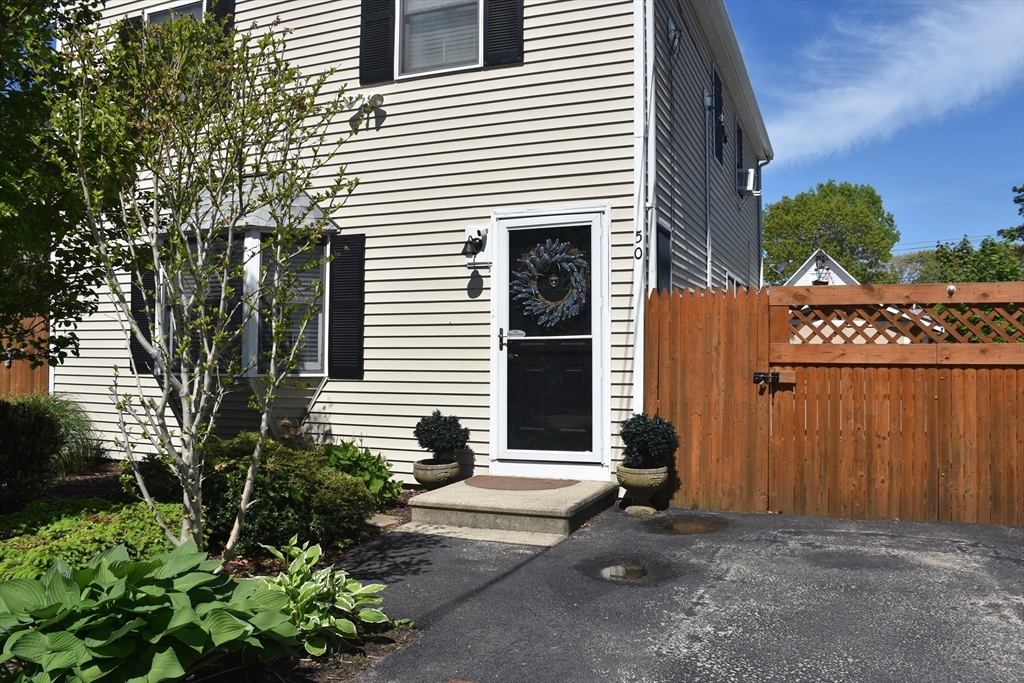
$2,737Welcome to beautiful Onset Village, where coastal charm meets endless opportunity. Whether you're searching for a year-round residence, summer retreat, or investment property with Airbnb potential, this home offers it all. Step inside to a spacious, sun-filled living room flowing seamlessly into the dining area and kitchen featuring granite countertops, pantry closet, and peninsula seating. Sliders off the dining area lead to a private rear deck and fenced backyard oasis. The main level also includes a full bath with convenient built-in laundry. Upstairs, the oversized primary bedroom boasts a private deck with peaceful views of Muddy Cove. Hardwood floors and abundant natural light shine throughout. With flexible layout possibilities, there may be excellent potential to create a 3rd bedroom, home office, or even explore an ADU. Enjoy kayaking around the corner...Onset Beach is just down the street, nearby restaurants, shopping, marinas, highways, and all the best of seaside living.
| yesterday | Listing updated with changes from the MLS® | |
| yesterday | Status changed to Active | |
| 2 months ago | Price changed to $599,900 | |
| 3 months ago | Listing first seen on site |

The property listing data and information, or the Images, set forth herein were provided to MLS Property Information Network, Inc. from third party sources, including sellers, lessors, landlords, and public records, and were compiled by MLS Property Information Network, Inc. The property listing data and information, and the Images, are for the personal, non-commercial use of consumers having a good faith interest in purchasing, leasing or renting listed properties of the type displayed to them and may not be used for any purpose other than to identify prospective properties which such consumers may have a good faith interest in purchasing, leasing or renting. MLS Property Information Network, Inc. and its subscribers disclaim any and all representations and warranties as to the accuracy of the property listing data and information, or as to the accuracy of any of the Images, set forth herein.
Last checked 2026-09-07 01:28 PM UTC